






Address
263 Spruce Lane, Poca, WV
Price
$ 270,000
Property Attributes
- MLS#283502
- TypeSingle Family
- Listing Status Active
- CountyPutnam
- CityPoca
- AreaPoca West
- NeighborhoodForest Park Sub
- Zip25159
- Style
- Year Built1979
- Taxes$ 1394
- Price$ 270,000
- Bedrooms3
- Full Bathrooms3
- Half Bathrooms0
- Sqr Footage2214
- Lot Size0.3 Acres
Data Source:
Kanawha Valley Board of REALTORS® (KVBOR)
Property Description
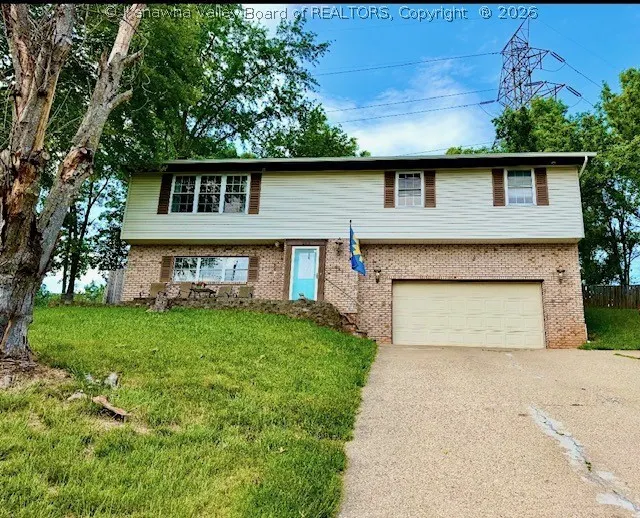
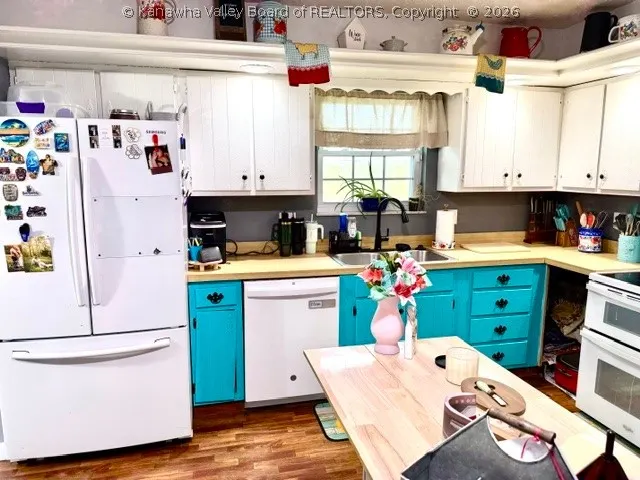
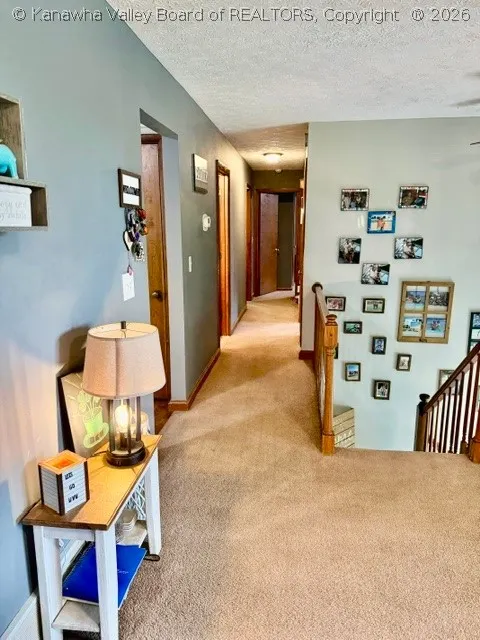
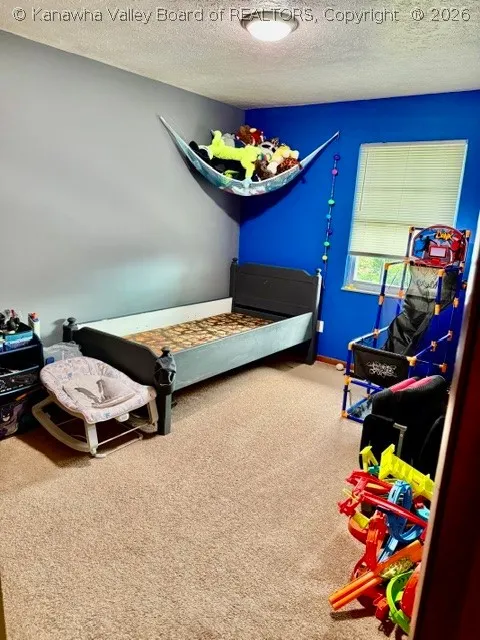
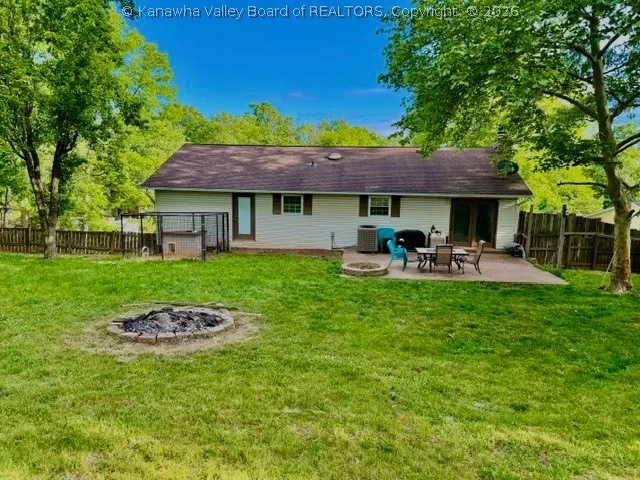
Take a look at this well-maintained mid-entry home featuring 3 bedrooms and 3 full baths. This home features a fully fenced in backyard, newer flooring, a fully finished basement with a wood burning fireplace and a spacious garage. You don't want to miss your opportunity to see this beautiful home!
| Elementary School | Middle School | High School |
|---|---|---|
| Poca Elementary School | Poca Middle School | Poca High School |
| Price History | |
|---|---|
| 5/15/2026 | Listed $280,000 |
| 5/28/2026 | 4$270,000 |
General Features
| County | Putnam |
|---|---|
| Property Type | Residential |
| HOA | true |
| Subdivision Name | Forest Park Sub |
| Status | Active |
| Directions | Take exit 45 and head right towards Poca. Make a right on Dairy Road (across from Poca High School) and continue to Evergreen Circle. Make a left on Oakmont Drive, left on Spruce Lane. Located on the left. |
| City | Poca |
| MLS Area | Poca West |
| Lot Size Units | Acres |
| Elementary School | Poca |
| Tax Annual Amount | 1394 |
| Middle/Junior High School | Poca |
| Standard Status | Active |
| High School | Poca |
| Sewer | Public Sewer |
| Heating | Electric,Forced Air |
| Cooling | Central Air |
| Possession | Negotiable |
| Roof | Composition,Shingle |
| HOA Fee | 400 |
| Architectural Style | Mid Entry |
| Construction Materials | Brick,Drywall,Vinyl Siding |
| Year Built | 1979 |
| Property Subtype | Single Family Residence |
| Assoc Fee Paid Per | Annually |
| Total Rooms | 7 |
| Full Baths | 3 |
| Property Sub Type Additional | Single Family Residence |
| Patio/Porch Features | Patio |
| Garage Y/N | true |
| Garage Spaces | 2 |
| Attached Garage | true |
Interior Features
| Total Baths | 3 |
|---|---|
| Fireplace Y/N | false |
| Interior Amenities | Separate/Formal Dining Room,Cable TV,Wood Burning Stove |
| Basement | Full |
| Flooring | Carpet,Laminate,Tile |
| Basement (Y/N) | true |
| Air Conditioning Y/N | true |
| Heating Y/N | true |
| Window Features | Storm Window(s) |
| Total Bedrooms | 3 |
| LivingAreaSource | Estimated |
Exterior Features
| Lot Size Area | 0.3 |
|---|---|
| Lot Dimensions | 71x116x148x142 |
| Lot Size Acres | 0.3 |
| Waterfront Y/N | false |
| Parking Features | Attached,Garage,Two Car Garage |
| Water Source | Public |
| Exterior Amenities | Fence,Patio |
| Fencing | Yard Fenced |
Amenities
- Foreclosure
- Views
- Short Sale
- New Construction
- Adult 55+
- Lease To Own
- No HOA Fees
- Furnished
- Primary On Main
- Air Conditioning
- Seller Finance
- Green
- Fixer Upper
- Horse
- Golf
- Fireplace
- Deck
- Garage
- Basement
- Pool
Property vs Single Family Average in 25159
Price
Taxes
Year Built
 © BRIGHT, All Rights Reserved
 Kanawha Valley Board of REALTORS® All information deemed reliable but not guaranteed. All properties are subject to prior sale, change or withdrawal. Neither listing broker(s) or information provider(s) shall be responsible for any typographical errors, misinformation, misprints and shall be held totally harmless. Listing(s) information is provided for consumer's personal, non-commercial use and may not be used for any purpose other than to identify prospective properties consumers may be interested in purchasing. The data relating to real estate for sale on this website comes in part from the Internet Data Exchange program of the Multiple Listing Service. Real estate listings held by brokerage firms other than Weichert, Realtors® - Blue Ribbon (DMV) may be marked with the Internet Data Exchange logo and detailed information about those properties will include the name of the listing broker(s) when required by the MLS. Copyright ©2026 All rights reserved.
Last Updated: September 22, 2026 11:24 AM UTC
Kanawha Valley Board of REALTORS® All information deemed reliable but not guaranteed. All properties are subject to prior sale, change or withdrawal. Neither listing broker(s) or information provider(s) shall be responsible for any typographical errors, misinformation, misprints and shall be held totally harmless. Listing(s) information is provided for consumer's personal, non-commercial use and may not be used for any purpose other than to identify prospective properties consumers may be interested in purchasing. The data relating to real estate for sale on this website comes in part from the Internet Data Exchange program of the Multiple Listing Service. Real estate listings held by brokerage firms other than Weichert, Realtors® - Blue Ribbon (DMV) may be marked with the Internet Data Exchange logo and detailed information about those properties will include the name of the listing broker(s) when required by the MLS. Copyright ©2026 All rights reserved.
Last Updated: September 22, 2026 11:24 AM UTC
